


Thoughtfully Designed Floor Plans in Lower Greenville

At Alexan Lower Greenville, every layout is designed with intention. Whether you prefer the efficiency of a studio, the comfort of a one-bedroom, the added space of a two-bedroom, or the elevated feel of a townhome, each residence reflects the craftsman-inspired character of the community while delivering modern sophistication.
Studios offer open, streamlined living with smart layouts that maximize space and natural light. One-bedroom homes ... Read More
Thoughtfully Designed Floor Plans in Lower Greenville
At Alexan Lower Greenville, every layout is designed with intention. Whether you prefer the efficiency of a studio, the comfort of a one-bedroom, the added space of a two-bedroom, or the elevated feel of a townhome, each residence reflects the craftsman-inspired character of the community while delivering modern sophistication.
Studios offer open, streamlined living with smart layouts that maximize space and natural light. One-bedroom homes provide a balanced design with distinct living and sleeping areas, ideal for both quiet evenings and entertaining. Two-bedroom apartments offer expansive living areas and flexible space for guests, work-from-home needs, or additional storage.
For those seeking even more room to live and entertain, our townhomes introduce a multi-level experience with added privacy and architectural distinction.


Across every floor plan, you’ll find real wood flooring, granite countertops, stainless steel appliances, and ceilings soaring nine feet and above. Select homes include gas ranges, wine fridges, custom closets, mudrooms or dry bars, and spa-inspired bathrooms with floor-to-ceiling tile.
No matter which layout you choose, you’ll experience a home that feels layered, refined, and distinctly Lower Greenville.
Floorplans are artist's rendering. All dimensions are approximate. Actual products and specifications may vary in dimension or detail. Not all features are available in every rental home. Prices and availability are subject to change. SQFT listed is an approximate value for each unit. Please see a representative for details.
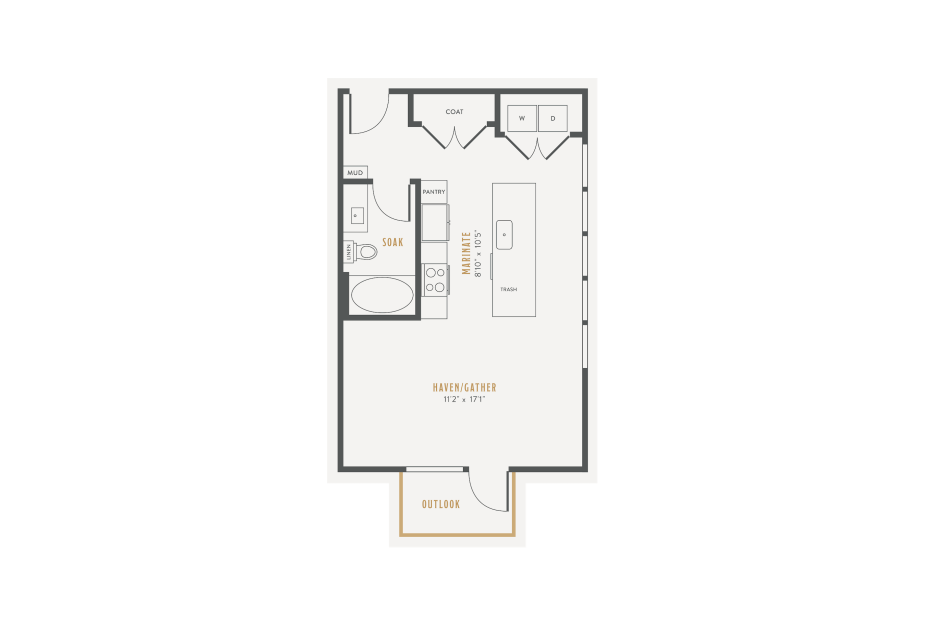
E3
Studio1 bath568 sq. ft.
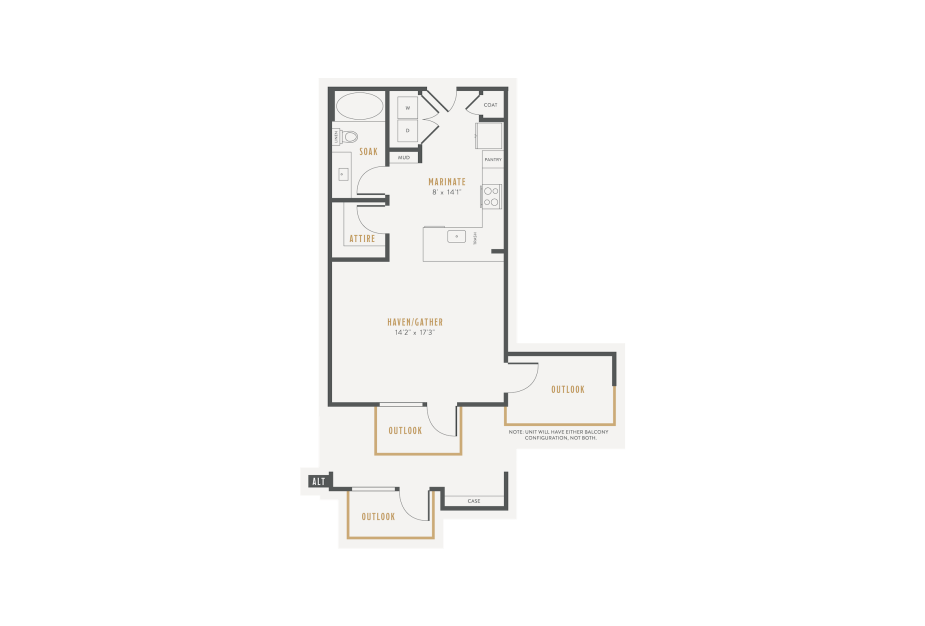
E1
Studio1 bath576 sq. ft.
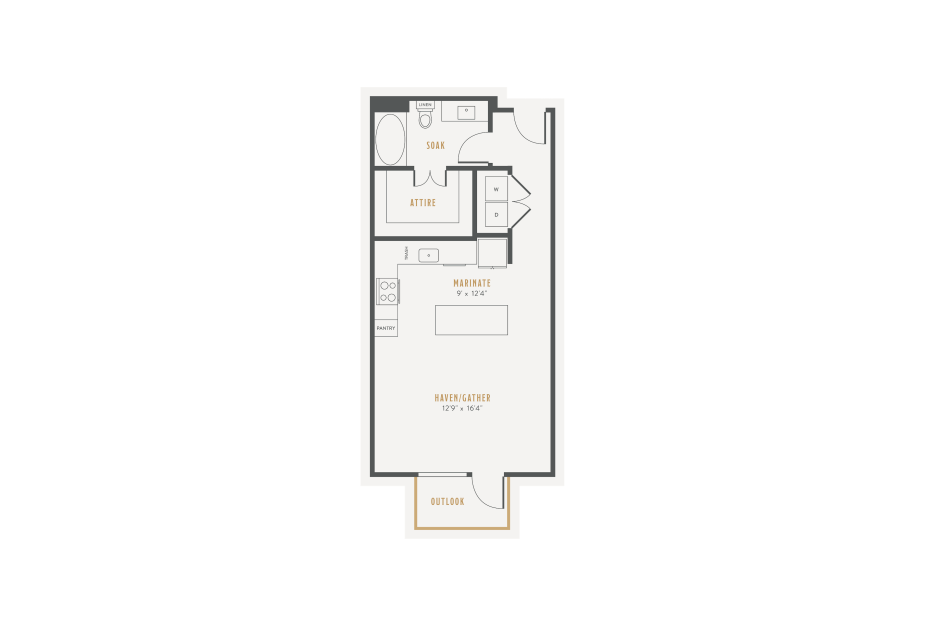
E2
Studio1 bath606 sq. ft.
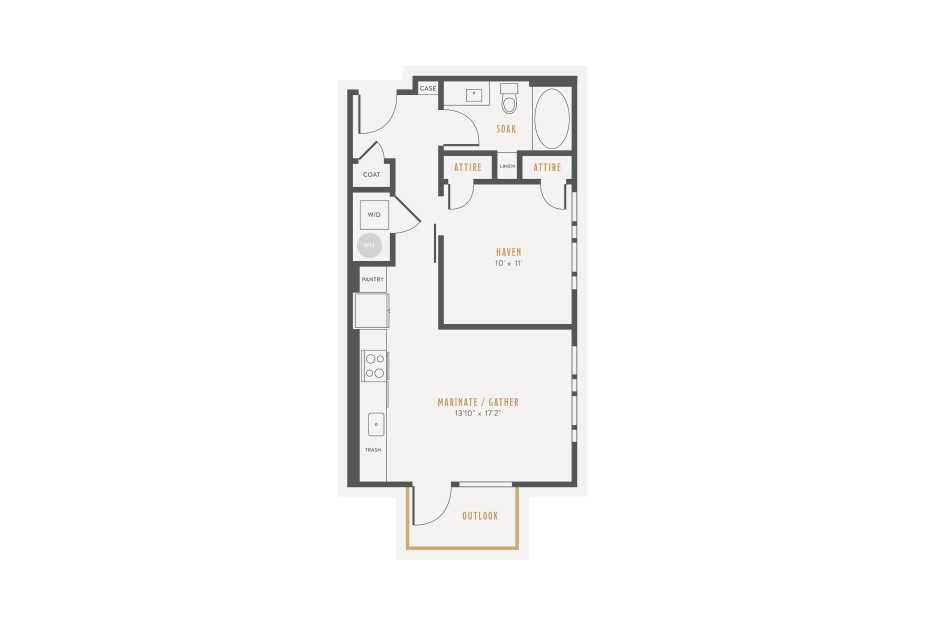
A1
1 bed1 bath588 sq. ft.
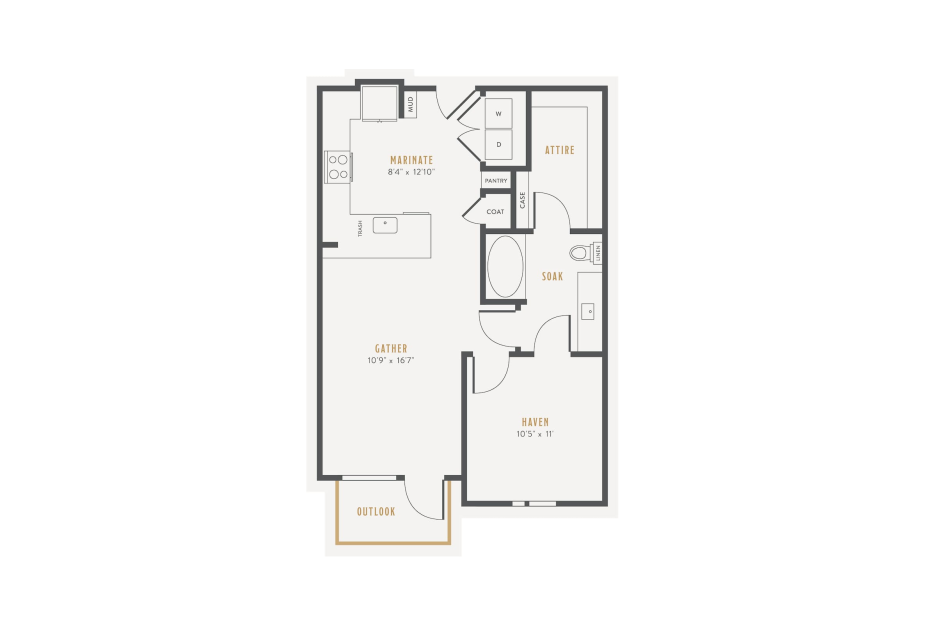
A2
1 bed1 bath717 sq. ft.
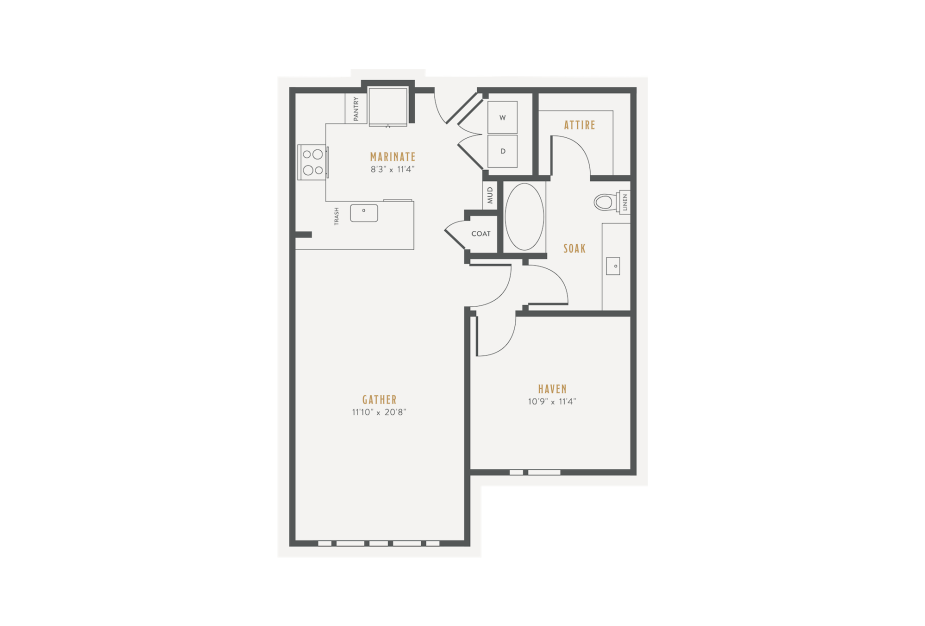
A3
1 bed1 bath744 sq. ft.
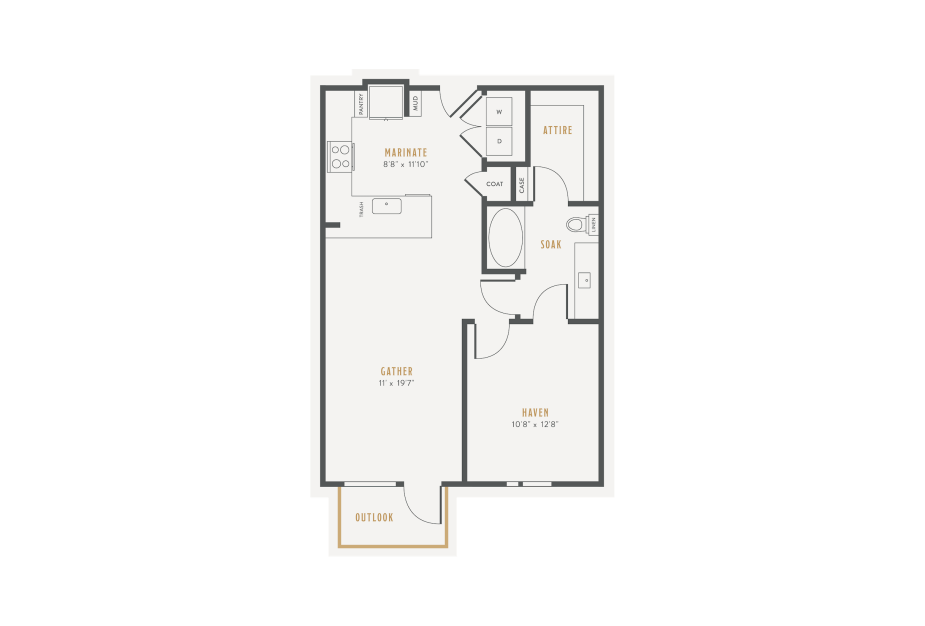
A4
1 bed1 bath749 sq. ft.
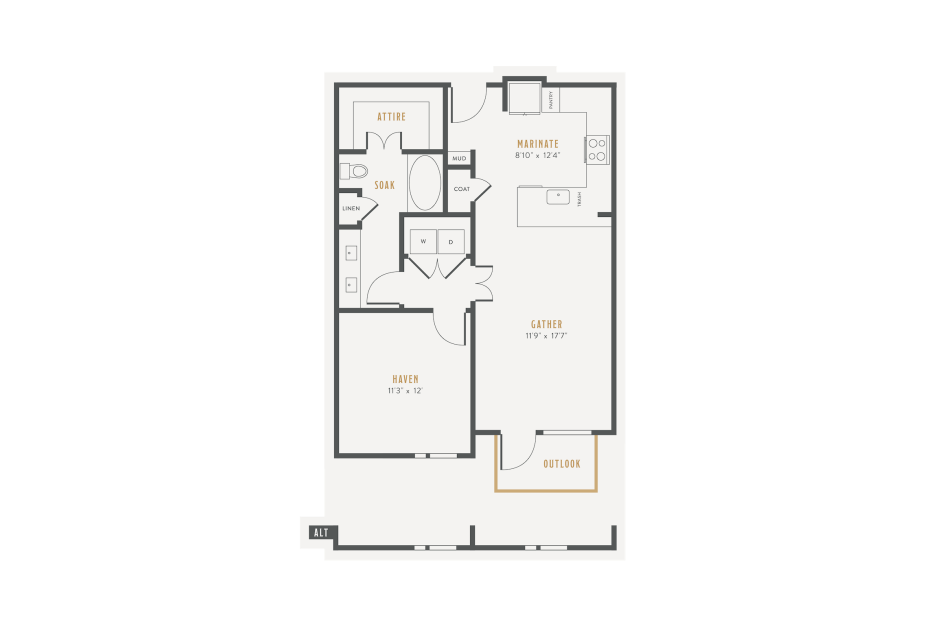
A5
1 bed1 bath779 sq. ft.
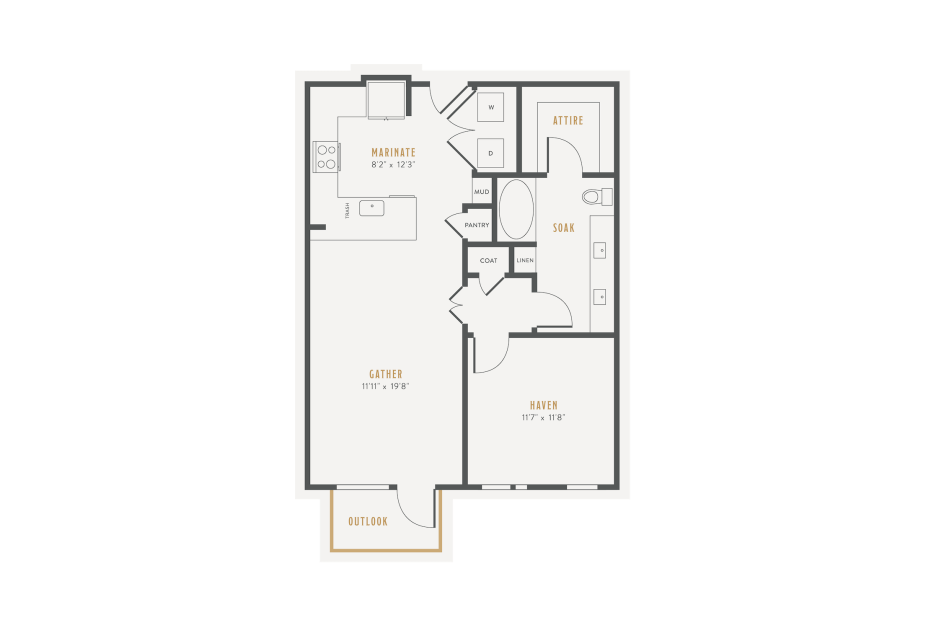
A7
1 bed1 bath794 sq. ft.
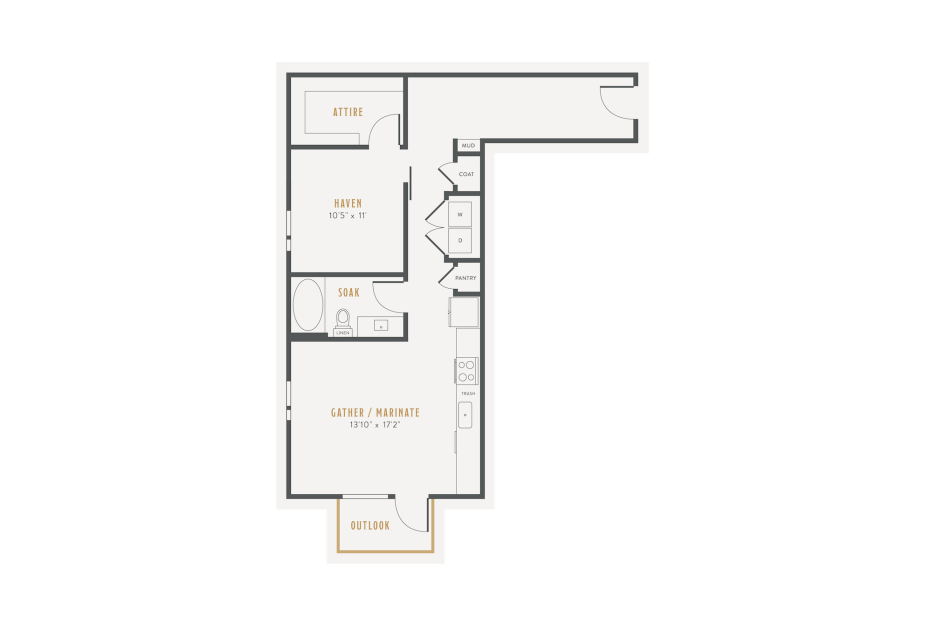
A8
1 bed1 bath807 sq. ft.
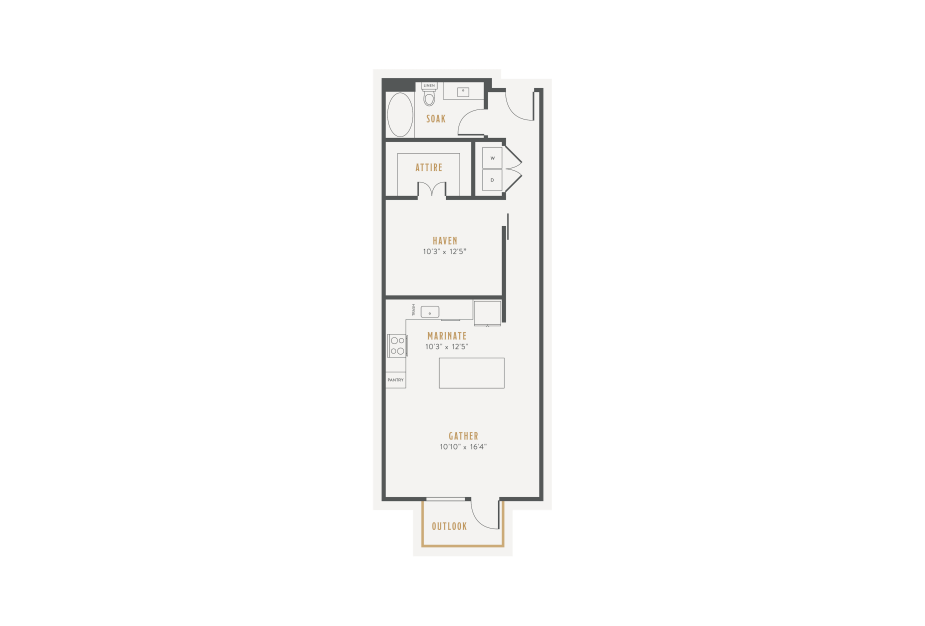
A6
1 bed1 bath812 sq. ft.
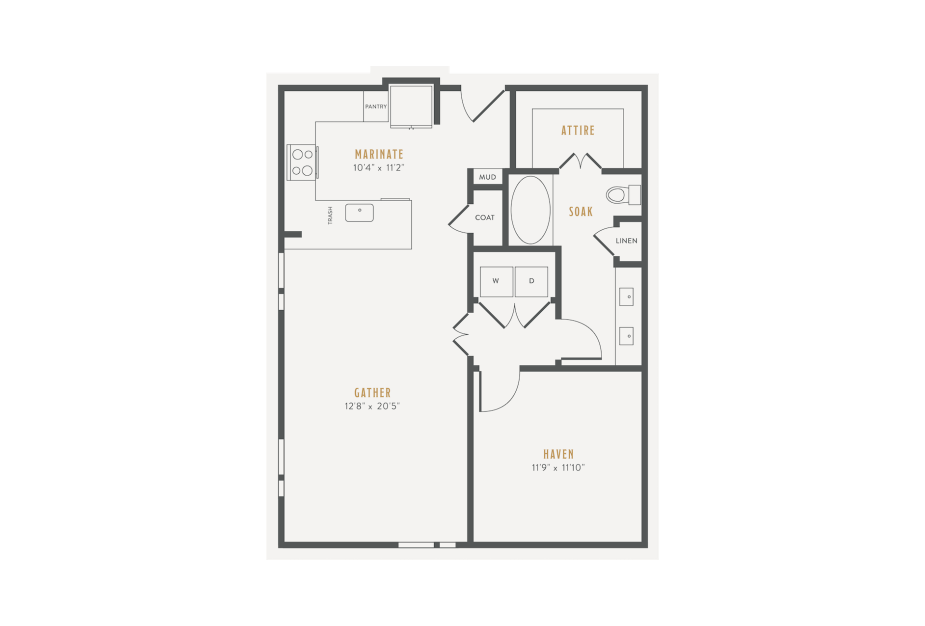
A10
1 bed1 bath827 sq. ft.
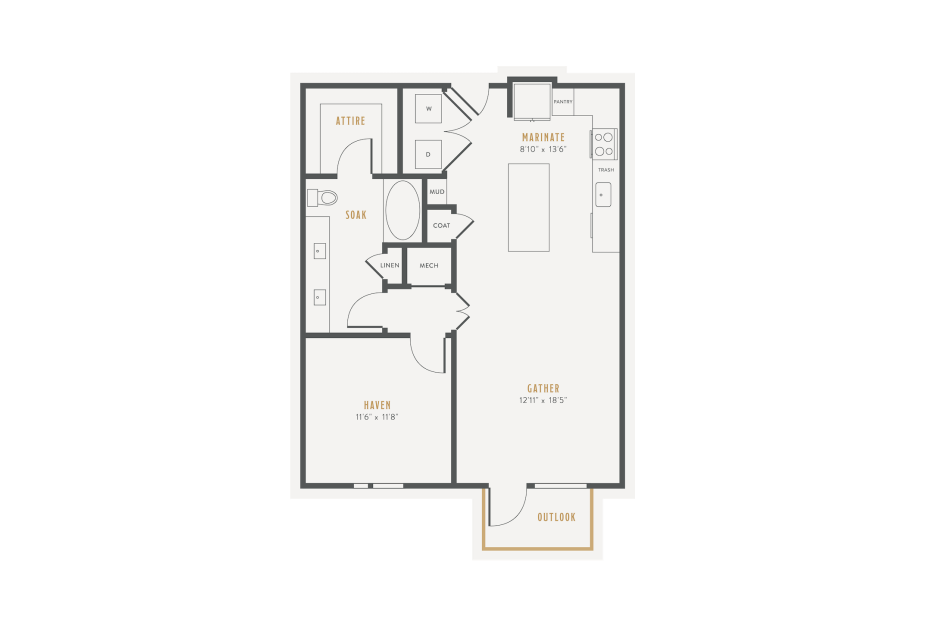
A9
1 bed1 bath837 sq. ft.
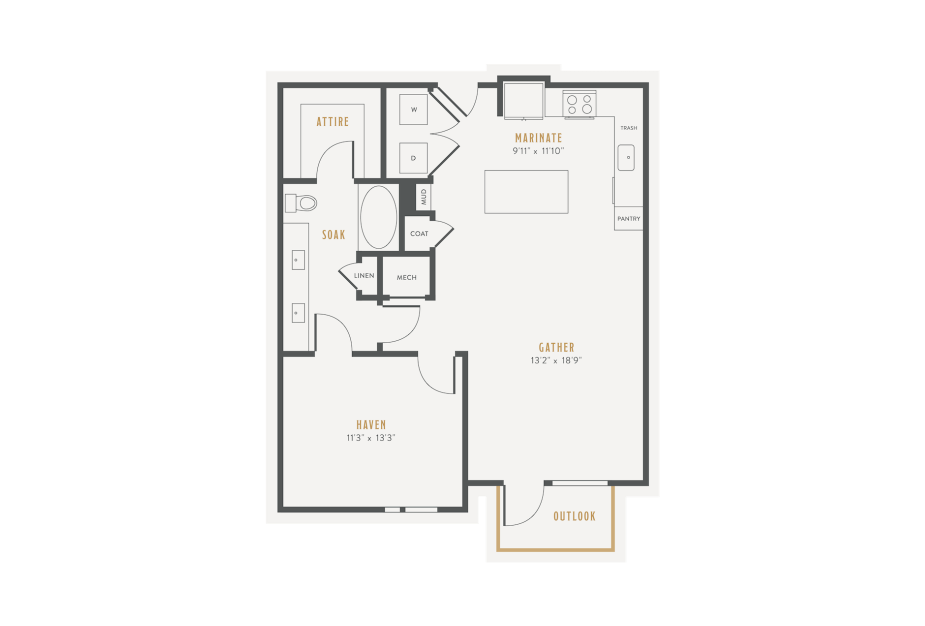
A11
1 bed1 bath885 sq. ft.
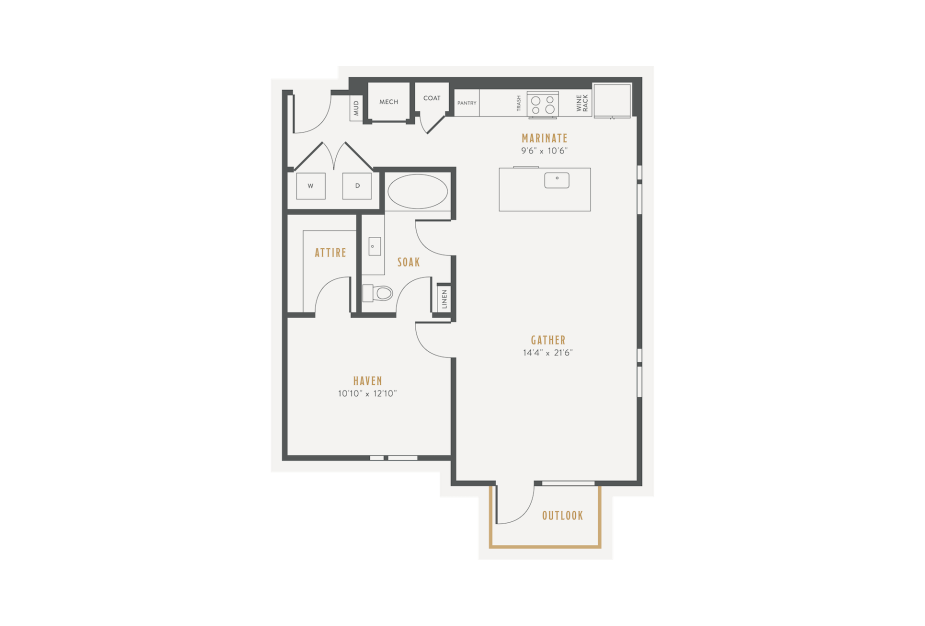
A12
1 bed1 bath893 sq. ft.
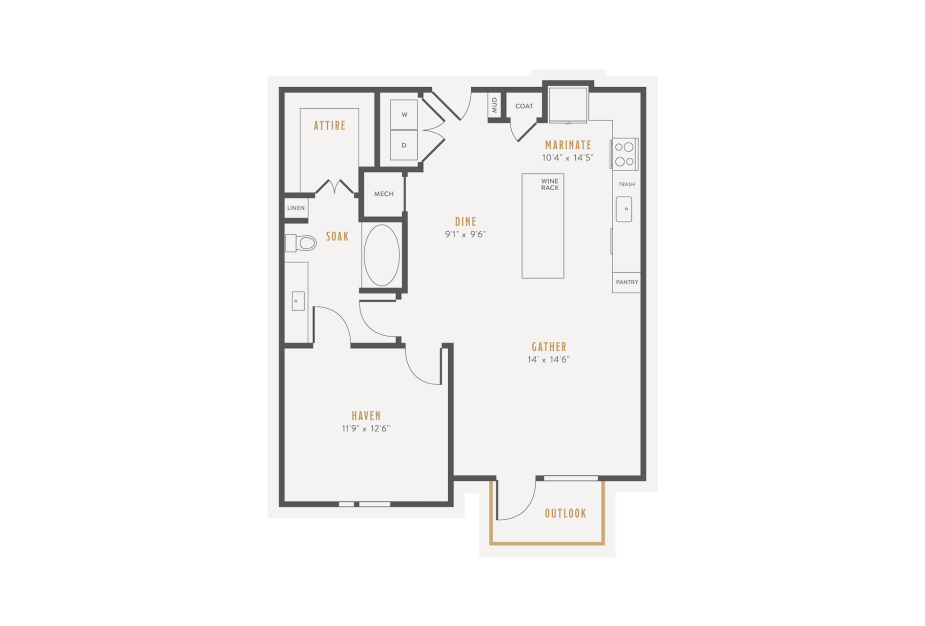
A13
1 bed1 bath898 sq. ft.
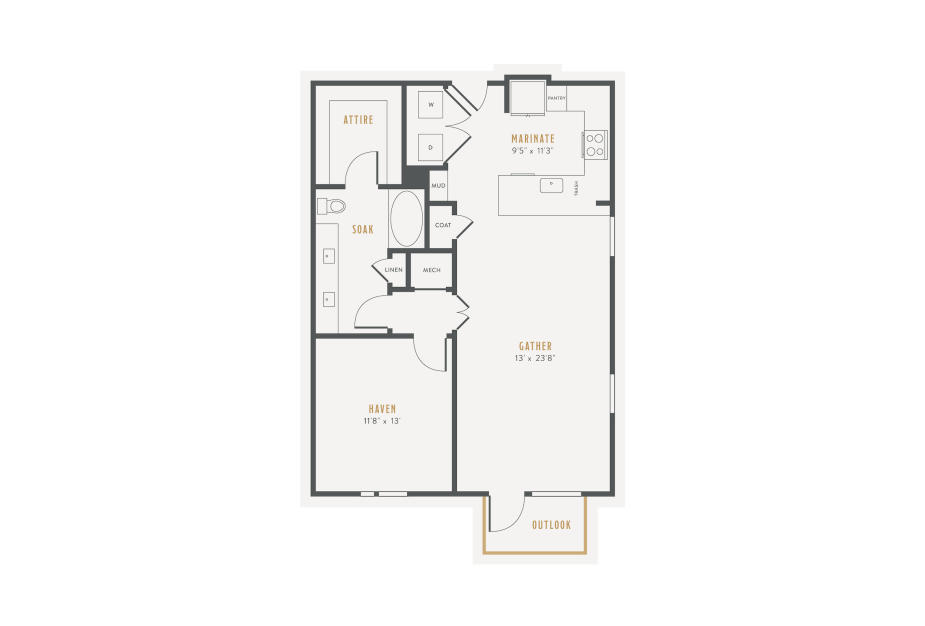
A14
1 bed1 bath925 sq. ft.
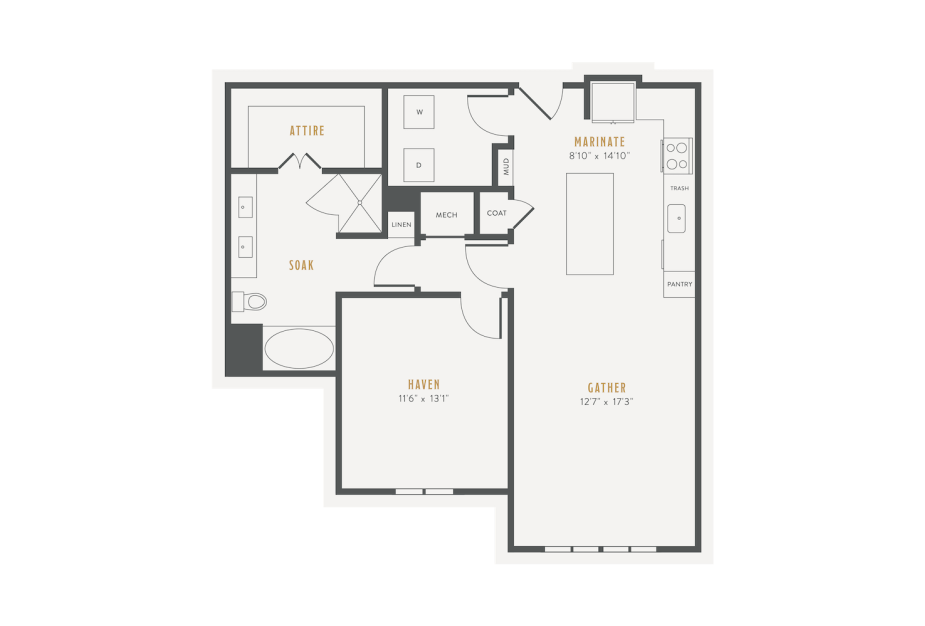
A15
1 bed1 bath935 sq. ft.
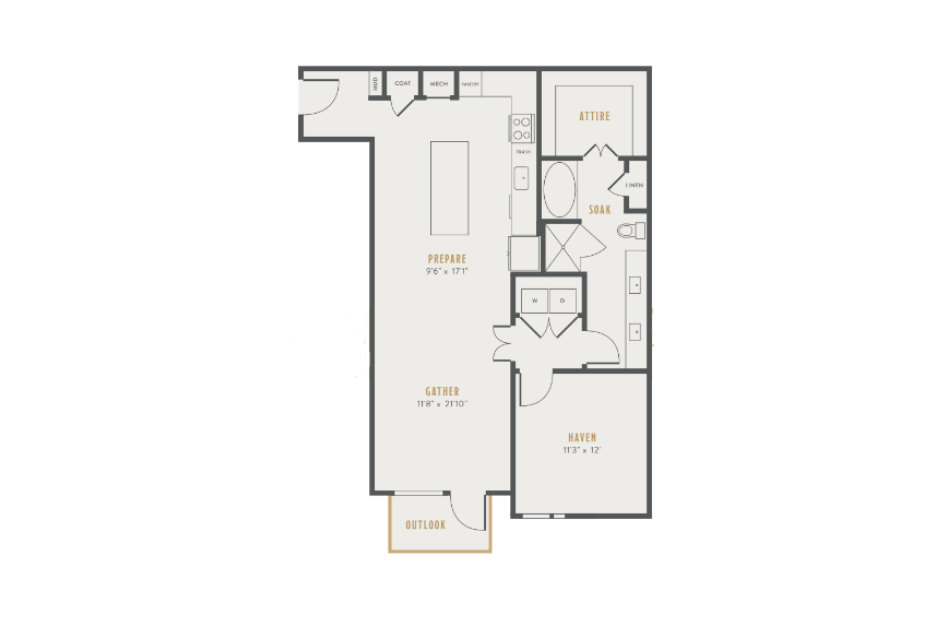
A16
1 bed1 bath971 sq. ft.
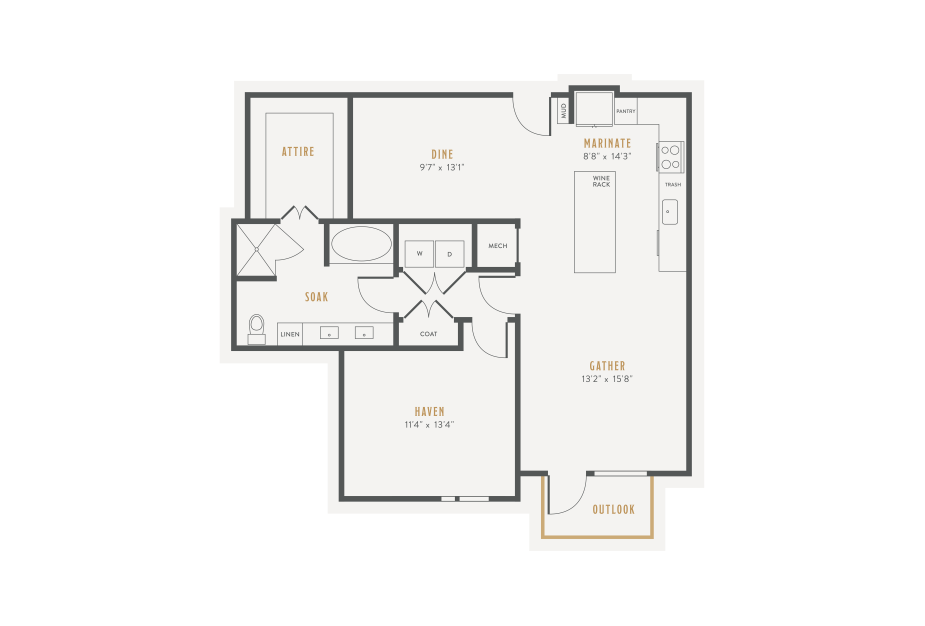
A17
1 bed1 bath1015 sq. ft.
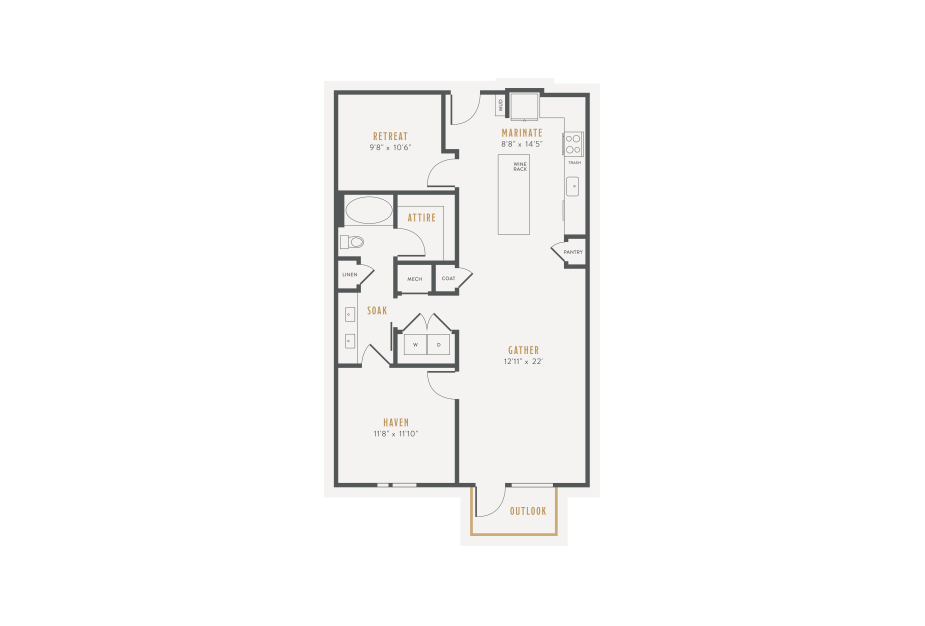
A18
1 bed1 bath1055 sq. ft.
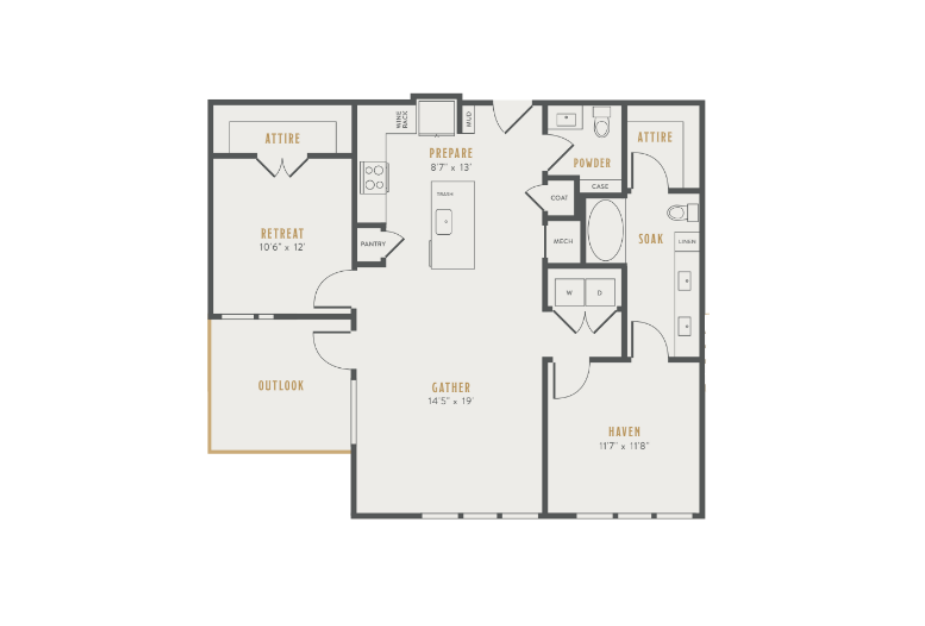
A19
1 bed1.5 bath1085 sq. ft.
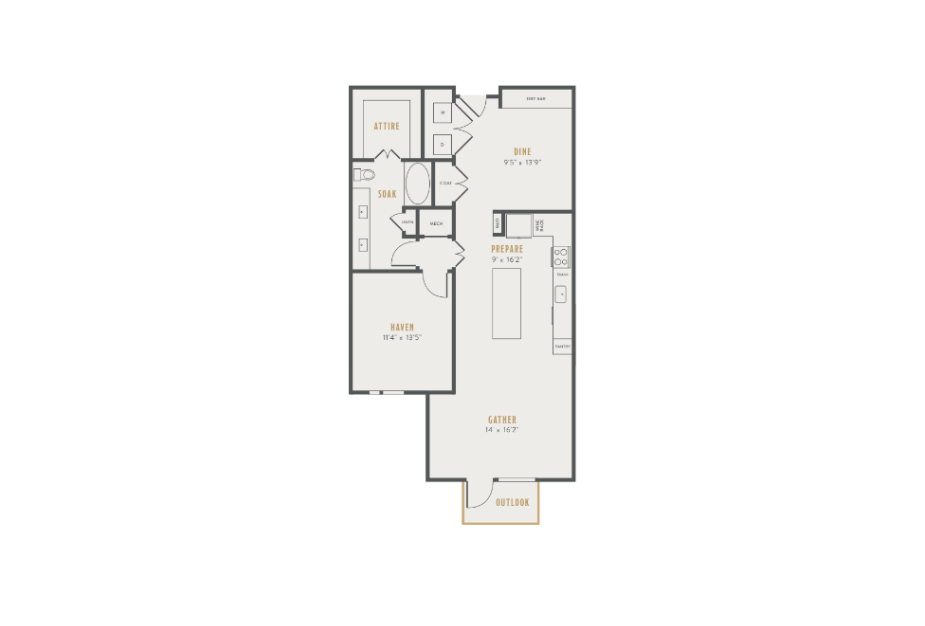
A20
1 bed1 bath1091 sq. ft.
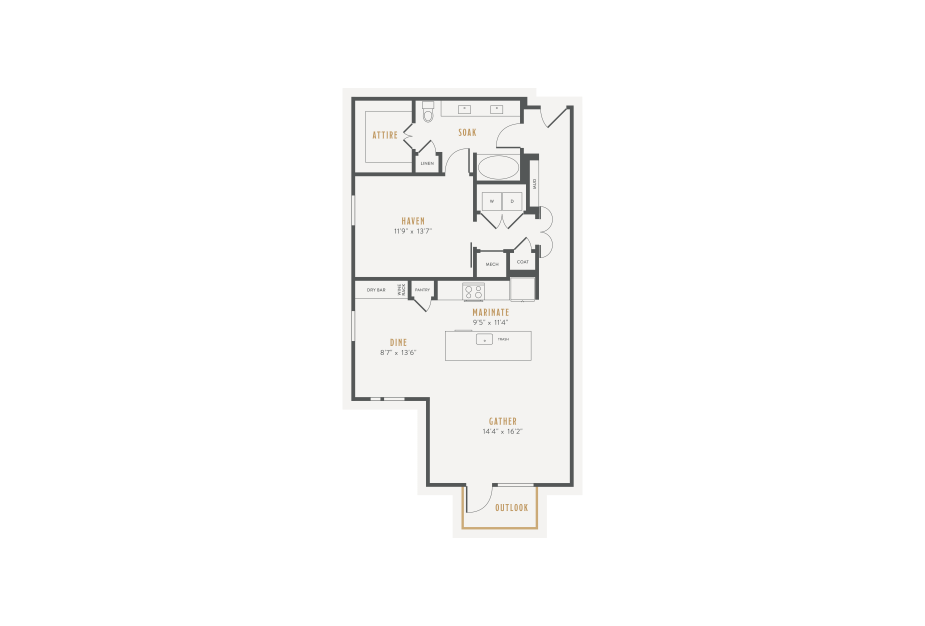
A21
1 bed1 bath1091 sq. ft.
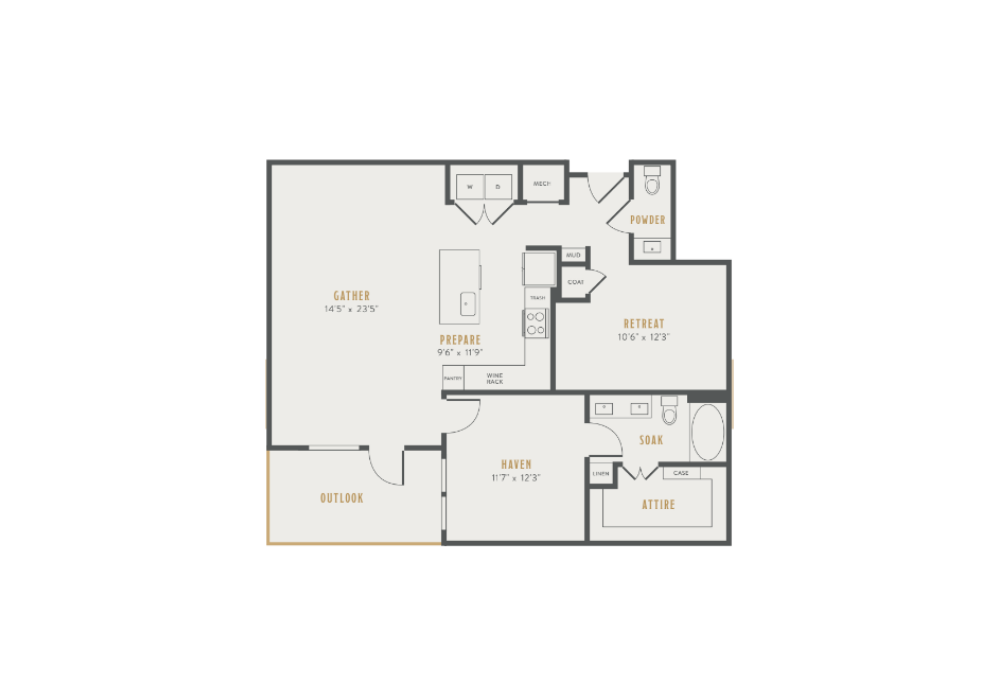
A22
1 bed1.5 bath1112 sq. ft.
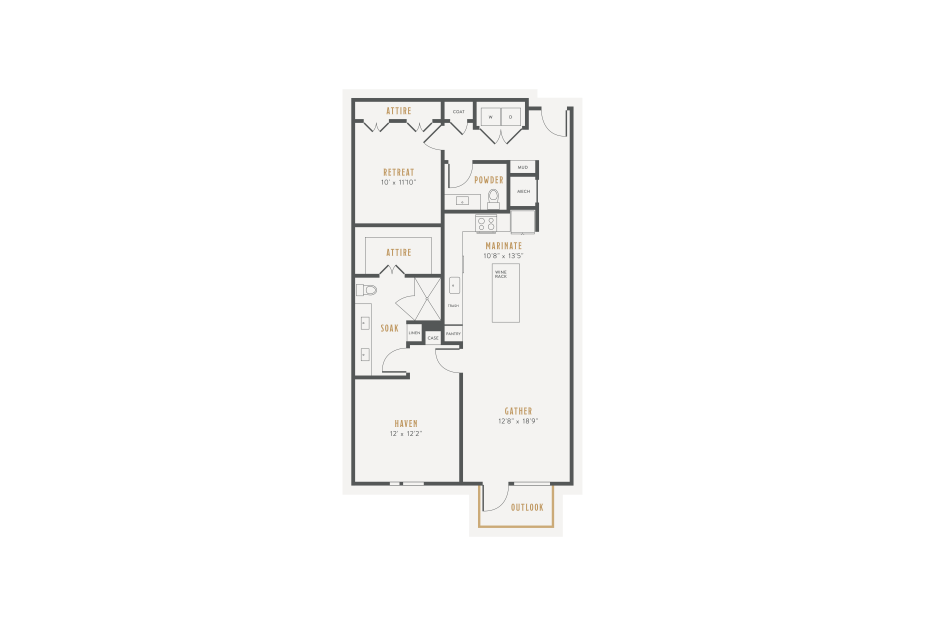
A23
1 bed1.5 bath1178 sq. ft.
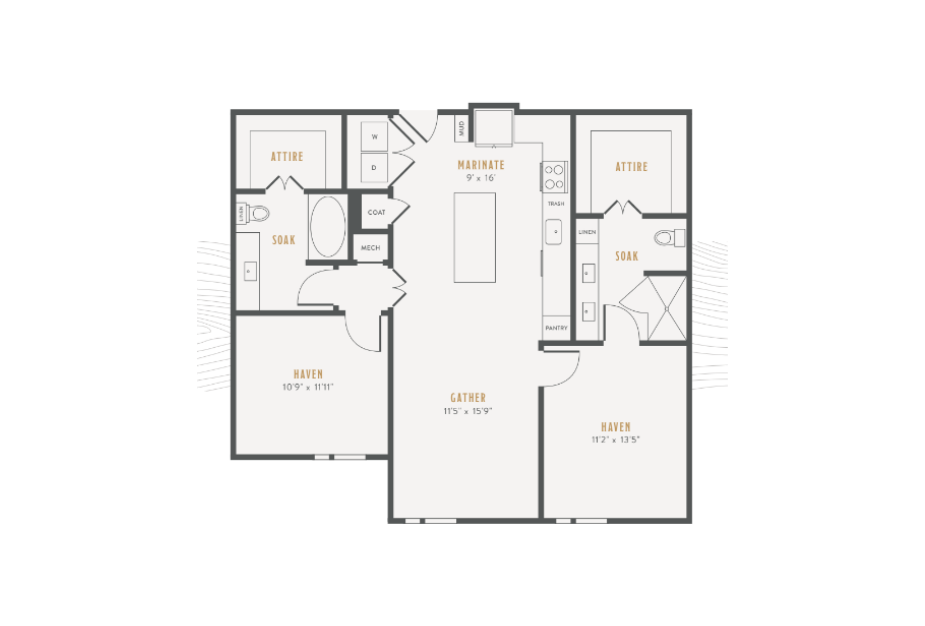
B1
2 bed2 bath1114 sq. ft.
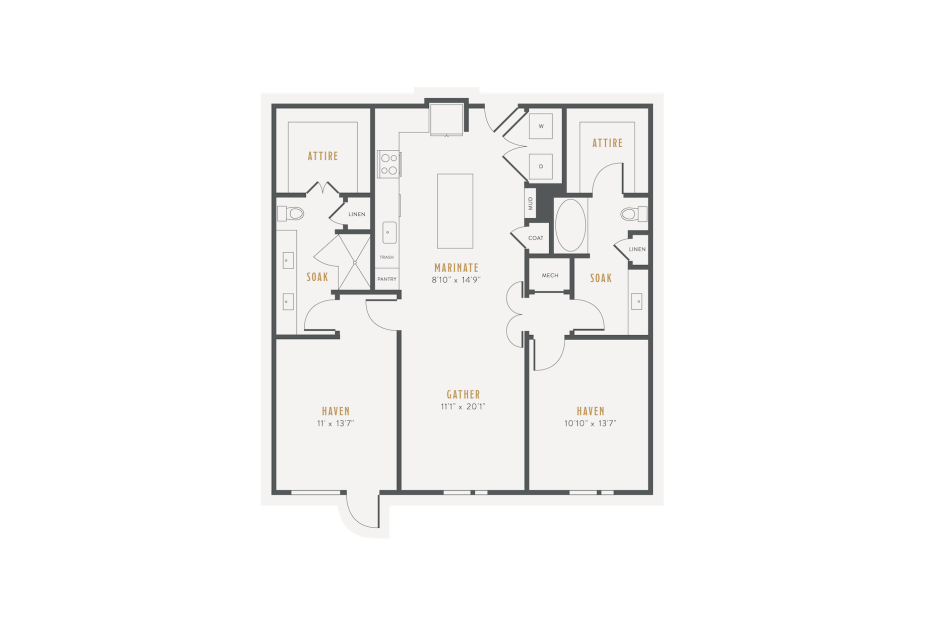
B4
2 bed2 bath1232 sq. ft.
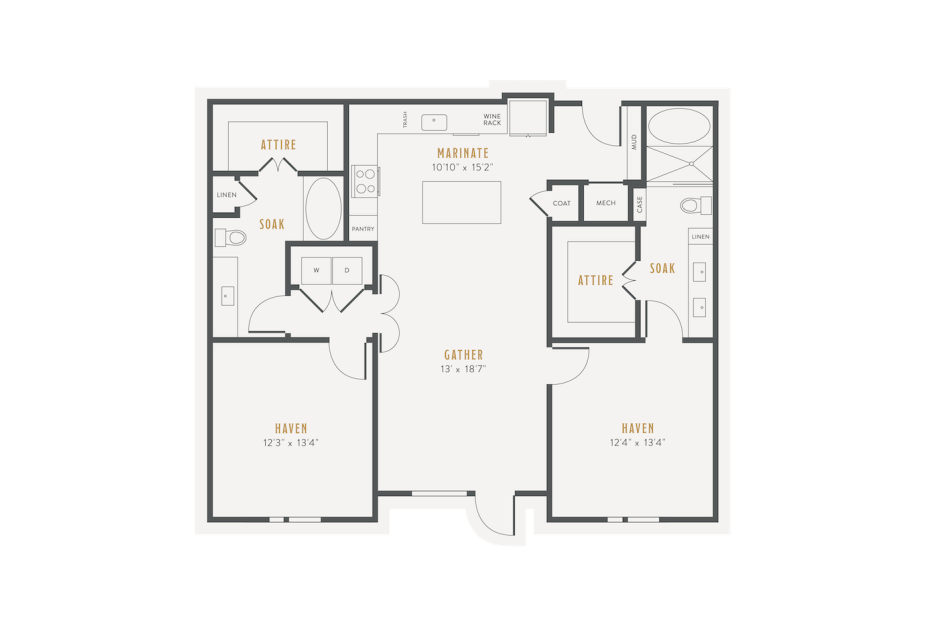
B2
2 bed2 bath1246 sq. ft.
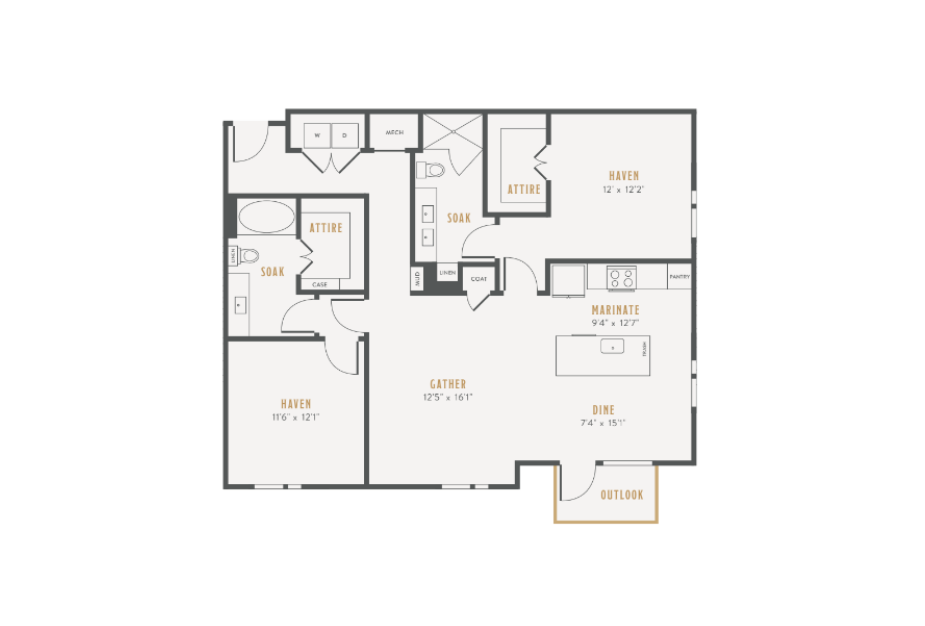
B3
2 bed2 bath1264 sq. ft.
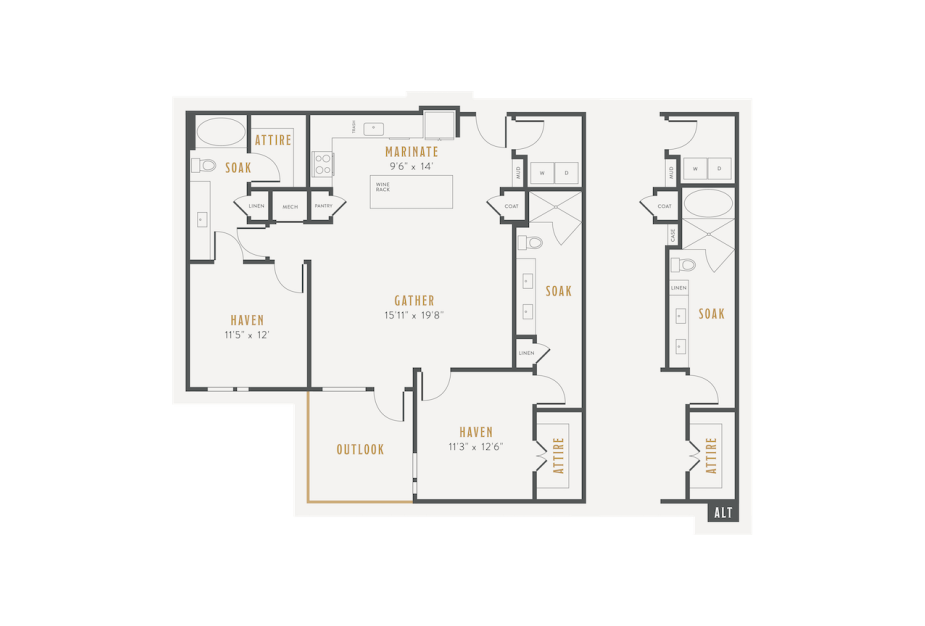
B5
2 bed2 bath1268 sq. ft.
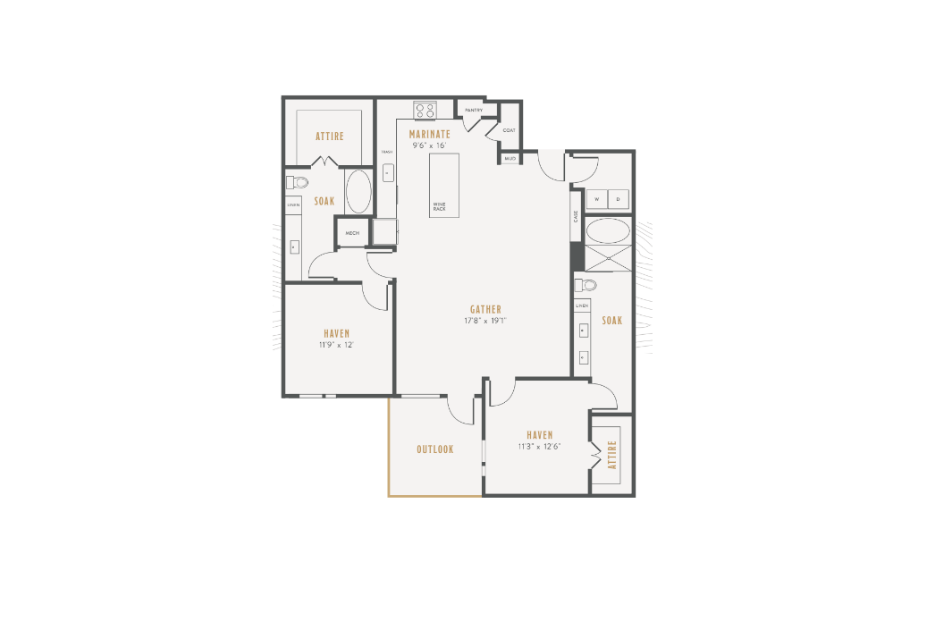
B6
2 bed2 bath1422 sq. ft.
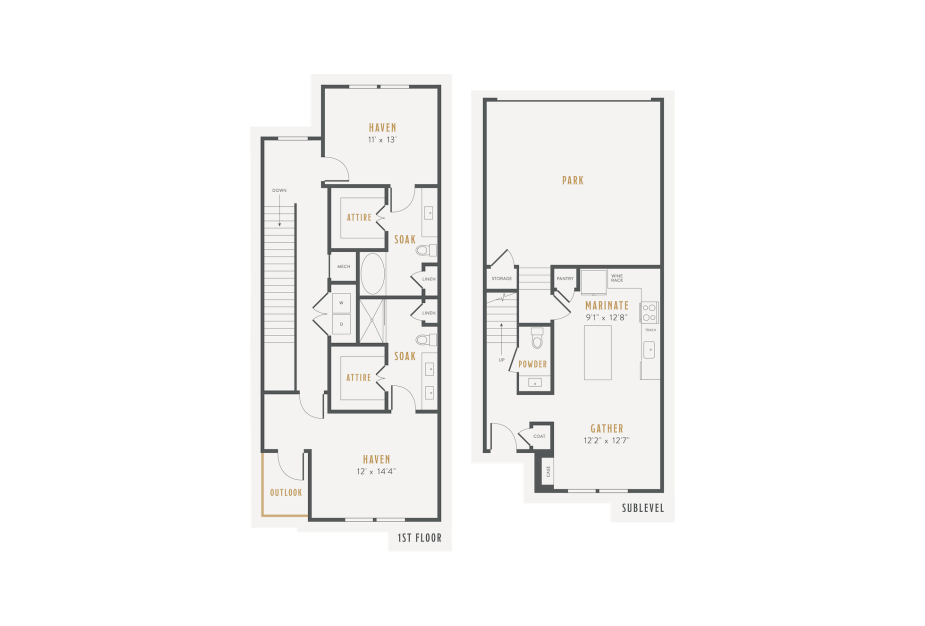
TH1
2 bed2.5 bath1515 sq. ft.
Townhome | Attached Garage
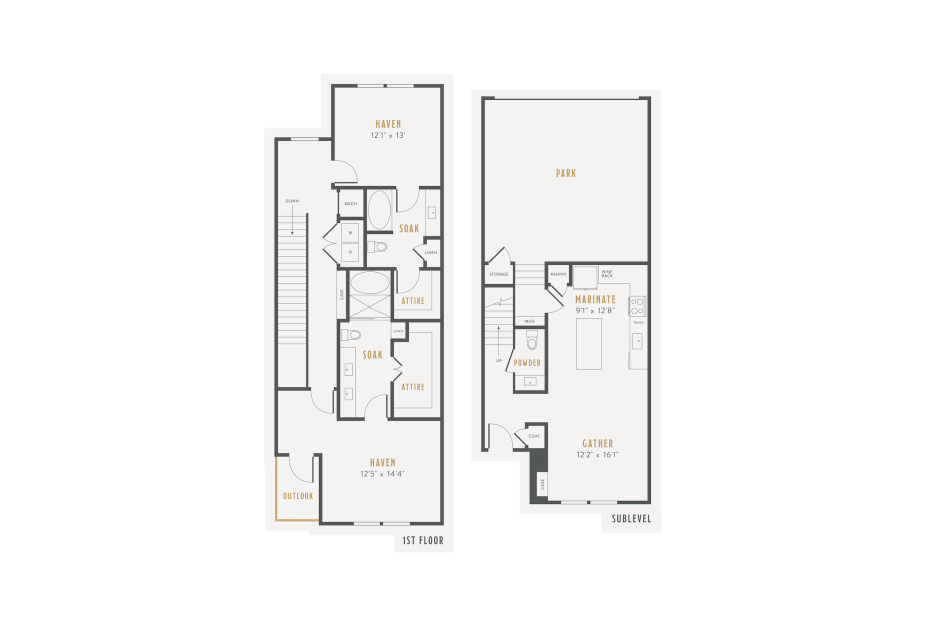
TH2
2 bed2.5 bath1654 sq. ft.
Townhome | Attached Garage
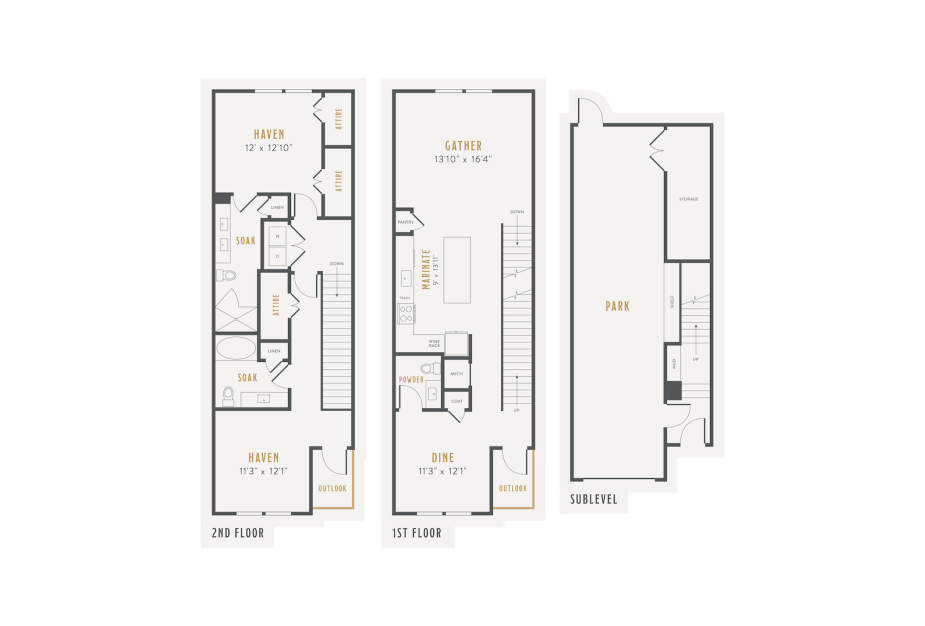
TH3
2 bed2.5 bath1967 sq. ft.
Townhome | Attached Garage
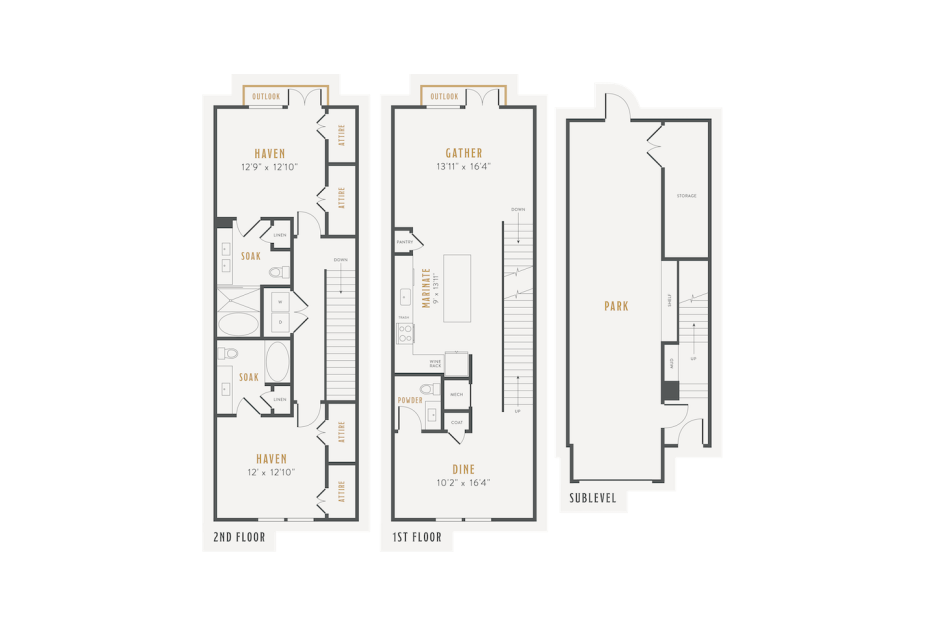
TH4
2 bed2.5 bath1976 sq. ft.
Townhome | Attached Garage
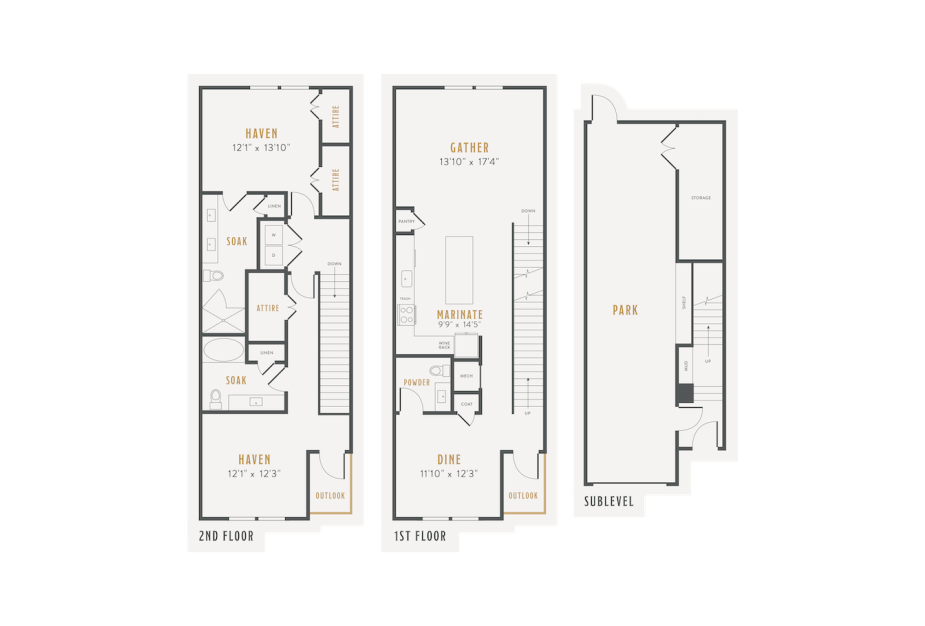
TH5
2 bed2.5 bath2072 sq. ft.
Townhome | Attached Garage
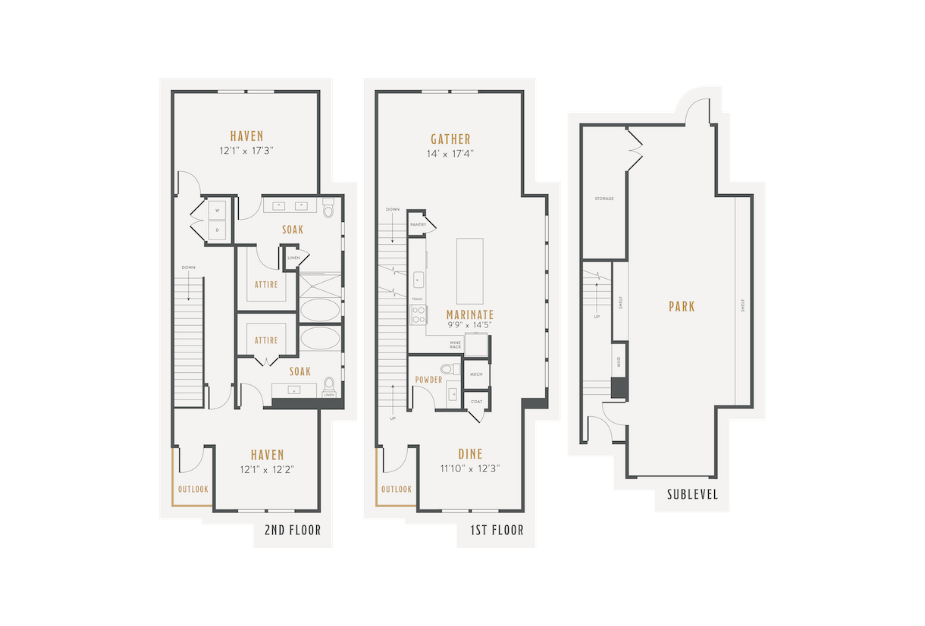
TH6
2 bed2.5 bath2255 sq. ft.
Townhome | Attached Garage
Floorplans are artist's rendering. All dimensions are approximate. Actual products and specifications may vary in dimension or detail. Not all features are available in every rental home. Prices and availability are subject to change. SQFT listed is an approximate value for each unit. Please see a representative for details.